
Article · SwissTechNova
Building in Küsnacht or Zollikon? Here's What the Local Planning Rules Mean for Your Project
Building in Küsnacht or Zollikon — two of Zurich's most coveted Gold Coast municipalities — requires careful navigation of cantonal and local planning rules before a single foundation is poured. Whether you are planning a new residential build, a commercial project, or a major renovation, understanding the zoning framework, permit process, and feasibility constraints specific to these communities will save you time, money, and frustration. Working with an experienced architect in Küsnacht or Zollikon who knows the local regulations is one of the smartest early investments you can make.
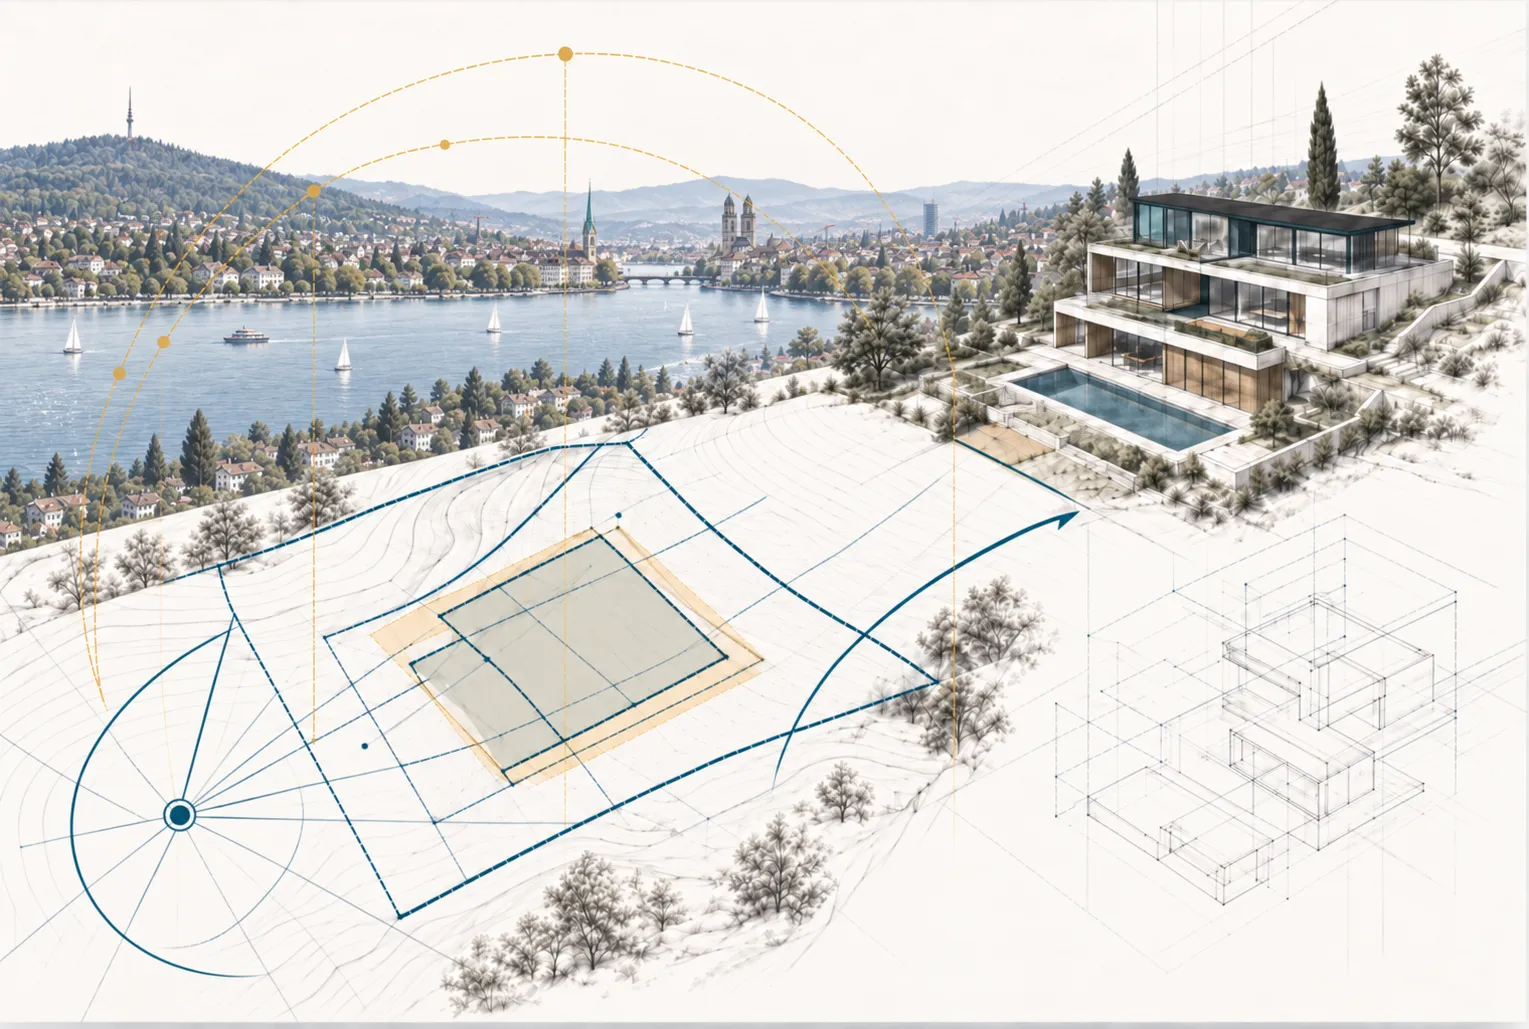
Why Küsnacht and Zollikon Are a Unique Planning Environment
Both municipalities sit on the eastern shore of Lake Zurich, within the canton of Zurich, and are governed by a combination of cantonal building law (Planungs- und Baugesetz, PBG) and their own municipal zoning ordinances (Bau- und Zonenordnung, BZO). The Gold Coast's appeal — lake views, mature trees, prestigious addresses — is precisely what makes planning more complex here than in many other Swiss locations.
Local authorities in both Küsnacht and Zollikon apply strict controls on building heights, floor area ratios, setback distances, and facade materials. The goal is to preserve the character of established neighbourhoods while allowing thoughtful development. This dual pressure — high demand from owners who want to maximise their plots, and strong municipal interest in preserving streetscape — is the defining tension every project must resolve.
Understanding the Zoning Categories That Apply to Most Projects
The majority of residential land in Küsnacht and Zollikon falls into one of several residential zones (Wohnzonen), typically designated W2, W3, or W4, with the number indicating the permitted number of above-ground storeys. Key parameters that differ by zone include:
- Nutzungsziffer (NZ) — Utilisation index: The ratio of gross floor area to plot area. Even a slight increase in the NZ can unlock meaningful additional space, which is why understanding your exact zoning designation matters from day one.
- Grenzabstand — Setback distances: Both small setbacks (kleiner Grenzabstand) and large setbacks (grosser Grenzabstand) apply, and neighbouring owners have legal standing to challenge non-compliance.
- Gebäudehöhe — Building height: Measured to the eaves, with additional rules for ridge heights on pitched roofs. Lake-view corridors and existing tree canopies can impose practical limits well below the theoretical zoning maximum.
- Gestaltungsplan — Design plans: Some parcels, especially larger ones, may be subject to or eligible for a special design plan, which can offer more flexibility in exchange for higher-quality public realm contributions.
Commercial or mixed-use projects face additional scrutiny under traffic impact and noise sensitivity rules, particularly where residential and commercial zones abut one another along the main through-roads.
The Permit Process: From Feasibility to Building Consent
Swiss building permits for projects in Zurich canton follow a structured sequence, and local offices in both Küsnacht and Zollikon are known for thorough — if sometimes lengthy — review periods. The typical journey looks like this:
- Feasibility and site analysis: Before committing to a design, a professional feasibility study assesses what the site can realistically accommodate under current zoning, identifying constraints and opportunities early.
- Pre-application consultation (Voranfrage): A formal or informal pre-application to the municipal building authority can clarify ambiguities and reduce the risk of costly redesigns after submission.
- Baubewilligung — Building permit application: Submitted with full architectural drawings, specialist reports (structural, fire protection, energy compliance under MuKEn 2014), and neighbour notification. Neighbours have a statutory right to object, which is a real consideration in densely built Gold Coast streets.
- Construction and inspection: Permits in Zurich canton are typically tied to mandatory inspections at foundation, structural, and completion stages. Deviations from approved plans require formal amendment applications.
Timelines vary, but owners should realistically budget six to twelve months from first design concept to permit approval for a straightforward residential project, and longer for anything requiring a Gestaltungsplan or heritage review.
Heritage, Trees, and Environmental Sensitivity
Both Küsnacht and Zollikon contain properties with heritage listings or located within protected streetscape zones (Ortsbildschutz). If your property falls into this category, material choices, window proportions, and even roof pitch may be subject to review by the cantonal heritage office (Kantonale Denkmalpflege).
Tree protection is another area where owners are frequently surprised. Mature trees on or near a plot boundary are often protected by cantonal or municipal ordinance, and removal without approval can result in significant fines and mandatory replacement planting. A proper site analysis, carried out before design work begins, will flag these constraints before they become expensive surprises.
For projects close to the lake shore, additional cantonal regulations on shoreline protection (Gewässerschutzabstand) restrict building within defined distances of the water, regardless of what the zoning ordinance might otherwise permit.
Renovation Projects and Current Tax Incentives
Not every project on the Gold Coast is a new build. Many owners of existing properties are looking to renovate, extend, or transform their homes to reflect contemporary living standards. Switzerland's current tax framework offers meaningful deductions for energy-related renovation work, and — as conditions are set to change from 2029 — forward-looking planning now can lock in today's advantages.
Structurally, renovations in Küsnacht and Zollikon must comply with current energy standards even when working on an existing envelope, so integrating improved insulation, modern glazing, or renewable heating systems is both a regulatory expectation and a long-term value driver. An architect who combines design capability with engineering knowledge — covering both the aesthetic transformation and the technical compliance — is particularly valuable in this context. Explore SwissTechNova's architecture and renovation services to understand how integrated design and engineering works in practice.
Working With a Local Architect: What to Look For
Choosing the right architect in Küsnacht or Zollikon is not simply about design taste — it is about finding a practice with demonstrable experience navigating the specific regulatory landscape of these municipalities. Look for:
- Direct experience with Küsnacht or Zollikon building authorities and familiarity with local BZO interpretations
- Integrated architecture and engineering capability, so structural, energy, and compliance issues are managed cohesively
- A clear feasibility-first approach that identifies constraints before significant design investment is made
- Strong project management, so permit applications are complete, correct, and submitted on time
- Transparent communication throughout — planning in these municipalities often involves neighbour relations and local authority dialogue as much as technical drawing
SwissTechNova is based in Zollikon and brings architecture, interior design, and engineering expertise to projects across the Gold Coast and wider Zurich region. Get in touch to discuss your project and find out what is realistically achievable on your site.
Key Takeaways
- Zoning matters first: Your plot's specific zone designation — W2, W3, W4 or other — determines building height, floor area, and setbacks before any design work begins.
- Pre-application consultation reduces risk: Engaging the local building authority early, through a Voranfrage, can prevent costly redesigns and clarify local interpretation of cantonal rules.
- Heritage, trees, and lake proximity add layers: Many Gold Coast plots carry additional constraints beyond standard zoning that only a thorough site analysis will reveal.
- Renovation incentives have a deadline: Switzerland's tax conditions for renovation projects are changing from 2029 — planning now captures current benefits.
- Integrated expertise pays off: An architect who also commands engineering and project management keeps your project coherent from feasibility through to completion.