
Article · SwissTechNova
What to Expect When Hiring an Architecture Studio in Zurich
A First-Time Client's Guide
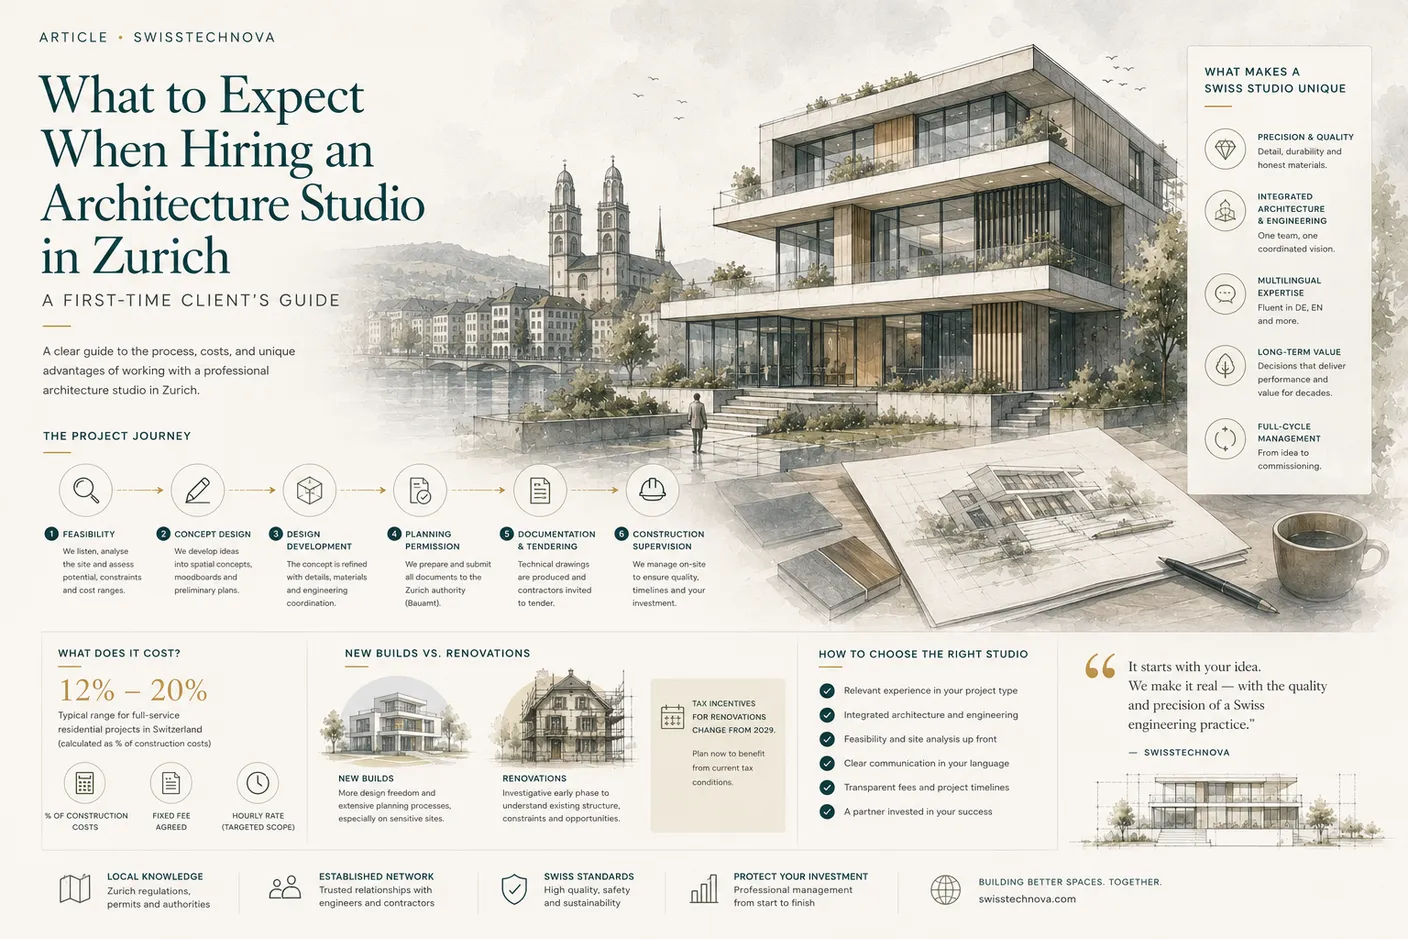
Hiring an architecture studio is one of the most consequential decisions you will make for your property. In Zurich, where planning regulations are exacting, construction quality standards are among the highest in Europe, and the best studios are genuinely sought after, first-time clients benefit from understanding what the professional relationship actually involves — before they make the call. This guide covers the six phases of a full architectural engagement, how fees are structured, the key differences between new builds and renovations, and what to look for when choosing the right studio for your project.
The Project Journey
A full architectural engagement in Zurich typically moves through six distinct phases. Understanding each helps you ask better questions, allocate time and budget realistically, and engage productively with your studio at every stage.
1. Feasibility
Before any design begins, a responsible studio assesses what the site can realistically accommodate: zoning classifications, building height limits, floor-area ratios, setback distances, access constraints, and any heritage or environmental restrictions. A proper feasibility study rules out approaches that regulations will not allow and identifies opportunities to add value — saving time and money long before significant design investment is made.
2. Concept Design
The studio translates your brief into spatial ideas: massing studies, sketch schemes, early material thinking. Expect two or three concept directions and a frank conversation about which best fits your goals, your budget, and the site. The best studios design with constraints in mind from the start — not as an afterthought.
3. Design Development
The chosen concept is refined into a coordinated design: detailed floor plans, elevations, sections, and preliminary selections for structure, materials, and building systems. This is where the design becomes buildable. Integration with engineering disciplines — structural, MEP (mechanical, electrical, plumbing) — begins in earnest. A studio with in-house or closely integrated engineering capability manages this coordination more efficiently.
4. Planning Submission
The studio prepares the full permit application, coordinating specialist reports and managing the statutory neighbour notification process. In Zurich canton, permit review periods typically run from three to six months for a straightforward residential project. Experienced studios use the waiting period productively — advancing technical detailing and managing any questions from neighbours or the building authority.
5. Documentation and Tendering
Detailed construction drawings and specifications are produced and issued to contractors for competitive tender. Bids are reviewed and a building contract is negotiated. The quality of documentation directly affects the reliability of contractor pricing: vague drawings invite vague quotes, scope gaps, and variation claims during construction.
6. Construction Supervision
The studio oversees construction on your behalf: regular site visits, quality checks against the approved design and specification, progress reporting, and formal inspections at key milestones. A rigorous supervision role is the difference between a building that is broadly what you hoped for and one that is precisely what was designed and agreed.
What Does It Cost?
Professional architectural fees in Switzerland for full-service residential projects typically run between 12% and 20% of construction costs, depending on project complexity, the range of services commissioned, and the studio's practice model. This range is broadly aligned with SIA norms (the Swiss Society of Engineers and Architects), which provide a recognised framework for fee calculation.
For a CHF 1.5 million renovation or new build, that translates to CHF 180,000–300,000 in professional fees. This reflects the depth of expertise — and the number of working hours across multiple years — that a well-managed project genuinely requires.
Key variables that affect where a project falls within this range:
- Project complexity: Irregular sites, listed properties, bespoke structural requirements, and complex building systems all push fees toward the higher end.
- Scope of services: A studio engaged from feasibility through construction supervision commands a different fee than one hired only for design documentation or planning drawings.
- Level of customisation: Highly bespoke interiors, non-standard materials, and intricate detailing require substantially more design and coordination time than a standard residential project.
Most studios work on a percentage or SIA-norm basis with fees tied to clearly defined project phases. Transparent, phase-by-phase invoicing means you should always know what you have committed to and what remains outstanding.
New Builds vs. Renovations
The choice between a new build and a renovation carries architectural, financial, and regulatory implications — and the right answer is rarely obvious without structured analysis of your specific site and property.
New builds offer maximum design freedom, the ability to optimise layout and structure from scratch, and compliance with current energy standards from day one. The trade-offs are a more demanding planning process, typically higher upfront costs, and longer project timelines — particularly in established residential neighbourhoods where new development faces close scrutiny.
Renovations work with an existing structure, which constrains options but can preserve character that new construction cannot replicate. Energy upgrades — improved insulation, modern glazing, efficient heating — are increasingly required as part of any significant renovation under Swiss cantonal energy law, but meaningful tax incentives currently offset a portion of these costs.
A professional feasibility study — comparing realistic costs, planning timelines, and achievable outcomes for both paths — is the most reliable basis for this decision. SwissTechNova's architecture services include feasibility analysis as a first step for precisely this reason.
How to Choose the Right Studio
Selecting an architecture studio is a long-term commitment — projects in Zurich routinely run two to four years from first briefing to completion. These factors matter beyond portfolio:
- Relevant local experience: Look for demonstrated experience with Zurich cantonal planning and, ideally, with the specific municipality where your project is located. Knowledge of local BZO interpretations and established relationships with planning authorities is a practical asset.
- Integrated architecture and engineering: A studio that coordinates both disciplines — in-house or through close working relationships with trusted partners — reduces the risk of gaps and conflicts between design and technical teams.
- A feasibility-first approach: Trustworthy studios invest time in understanding what is realistically achievable on your site before committing to a design direction.
- Clear fee transparency: Request a detailed fee proposal that sets out precisely which services are included at each phase and how scope changes will be handled.
- Communication in your language: Zurich is an international city. Working with a studio that operates fluently in your language — English, French, German — removes a significant source of friction over a multi-year engagement.
- Long-term relationship orientation: Look for evidence of repeat clients and referrals — the best signal of a practice that performs as well in execution as it presents in the pitch.
What Makes a Swiss Studio Unique
Swiss architecture practice has several distinguishing characteristics that clients — particularly those from other building cultures — often find valuable:
- Precision and quality management: Construction culture in Switzerland demands a level of precision in documentation and site execution that is uncommon in many other markets. Good studios build this rigor into every phase.
- Integrated project management: The SIA framework encourages studios to act as integrated project lead across all technical disciplines — one of the most significant sources of value a Swiss studio provides.
- Multilingual expertise: Projects in Zurich routinely involve authorities, contractors, and clients operating in different languages. Studios with genuine multilingual capability manage this complexity without friction.
- Long-term value orientation: Swiss building culture takes the long view. Decisions about materials, systems, and detailing are made with 30–50 year horizons in mind — making Swiss-designed buildings expensive to build and durable in value.
- Full-cycle responsibility: The ability to take a project from concept through construction and commissioning, maintaining continuity of responsibility throughout, is a defining strength of established Swiss practices.
SwissTechNova is based in Zollikon and brings architecture, interior design, and engineering expertise to residential and commercial projects across the Zurich region. Get in touch to discuss what your project can achieve.
Key Takeaways
- Six phases, each with a distinct purpose: Feasibility, Concept, Design Development, Planning, Documentation, and Supervision each protect your investment — skipping or underinvesting in any phase creates downstream risk.
- Fees of 12%–20% reflect genuine complexity: Professional architectural services in Switzerland reflect real expertise delivered across years of sustained engagement.
- New build or renovation: The right answer follows from structured feasibility analysis of your specific site and goals — not from assumptions.
- The right studio is a long-term partner: Relevant local experience, integrated engineering capability, fee transparency, and communication quality matter as much as design talent over a multi-year project.
- Swiss standards are high by design: Precision, quality management, and full-cycle responsibility are structural features of Swiss architecture practice — real signals of what to look for when choosing a partner.